
Published
Start with the room, rather than a single floor photograph
Before comparing products, make a short list of the things that will stay in your living room: the sofa, fireplace, doors, rugs and large pieces of furniture. Decide whether you want the floor to sit quietly alongside them or become a stronger part of the design. That gives you a more useful starting point than choosing a colour from an isolated photograph.
Look at the floor area you will actually see once the furniture is in place. A room with a large rug and several sofas presents the boards differently from a more open space. Sketch the main furniture positions and doorways so you can discuss the visible areas and laying direction with your fitter.
Plank or herringbone: compare the layout at room scale
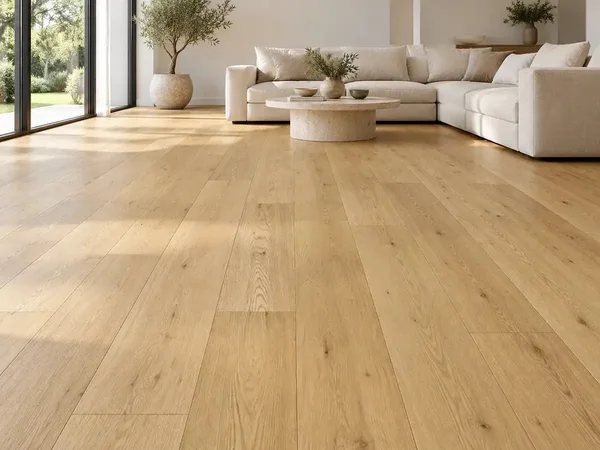
Engineered plank flooring uses straight boards. Compare the board width and listed lengths to understand their proportions. Our wide plank collection groups straight boards from 190mm wide, but width is only one part of the choice: the grain, grade and finish also affect how much detail you see.
Engineered herringbone flooring uses rectangular blocks arranged in a repeating pattern. Think about where the pattern will begin, how it meets the fireplace or doorway, and how much will remain visible around a rug. A small hand sample shows the surface, not the full effect of a laid pattern. Review room photographs and ask your fitter to mark out the proposed layout.
Neither style is reserved for a particular room size. Use the actual board or block dimensions and your furniture plan to judge the effect, rather than assuming that a small living room must have narrow boards.
Compare two real product formats
These current catalogue examples show why dimensions matter. They are different products, rather than the same floor in two patterns.
| Example | Format | Listed dimensions |
|---|---|---|
| M1015: Blenheim Originals Oak Prime UV Oiled | Straight plank | 20mm thick × 190mm wide × 1900mm long |
| BFCH111: Contract Herringbone Oak Invisible Matt Lacquered | Herringbone block | 14mm thick × 90mm wide × 450mm long |
The M1015 listing gives a 6mm wear layer; BFCH111 lists a 4mm wear layer. These measurements describe the oak surface, separately from total thickness. They do not promise a particular number of future sanding treatments. Open each product for its current specification, price and sample options, and have your installer check suitability for your room.
Choose colour alongside your walls and furniture
Compare a small shortlist in the room itself. Put samples beside the sofa fabric, wall colour, hearth and any adjoining floor. Move them from the brightest part of the room to a shaded corner, then look again under your evening lighting. This makes it easier to judge your own combination than comparing two screen images.
Start with natural oak if you want to explore the catalogue’s natural shades, or compare smoked oak for its range of richer tones. Grey oak and white and whitewashed-style finishes offer other starting points. These collection names group different products; check the actual finish on each listing.
Wood varies in grain, knots and shade. A hand sample is useful for checking the surface but cannot represent every board in a complete living-room floor. Read the grade guide and look through the product’s room and detail photographs together.
Plan for everyday use and the installation
Think about the way the room is used: moving dining chairs in an open-plan space, a sofa on feet or castors, children playing and pets coming in from outside. Ask for the care instructions for the exact finish you choose, including suitable furniture protection and cleaning products. Our oiled versus lacquered guide explains what to compare before deciding.
Have your installer check the subfloor, finished floor height, doorway clearances and the transition into neighbouring rooms. Confirm the required fitting method and accessories for that product. If there is underfloor heating, use our heating checklist to gather the details; compatibility must be confirmed for the particular floor and heating system.
Agree the laying direction, cuts and pack quantity before placing an order. The flooring quantity guide explains measured area, cutting allowance and whole packs. Read the current delivery information before arranging installation dates.
A living-room shortlist you can act on
- Choose two or three floors that work with the furniture and colours you are keeping.
- Compare plank or herringbone using the actual dimensions and a room layout.
- Check grade, finish, thickness and wear layer on each listing.
- Order samples and view them in daylight and under evening lighting.
- Ask your fitter to confirm the specification, fitting method and quantity.
- Review the current product total and delivery arrangements before ordering.
Read our free hand sample and whole-board sample guide, then open your preferred product to see the available options. For help interpreting a listing, email sales@eceflooring.co.uk or call 0333 054 1018 with the product code. Browse the flooring collections when you are ready to build your shortlist.